Save
Ask
Tour
Hide
Share
$699,900
5 Days On Site

34 Cornell Rd
Danvers, MA 01923

For Sale|Single Family Residence|Active
3
Beds
3
Total Baths
2
Full Baths
1
Partial Bath
1,612
SqFt
$434
/SqFt
1966
Built
Subdivision:
Woodvale
County:
Essex
Upcoming Open Houses
Sun, Aug 23, 2:00 PM - 4:00 PM
34 Cornell Rd34 Cornell Rd34 Cornell Rd34 Cornell Rd
Save
Ask
Tour
Hide
Share

Mortgage Calculator

Monthly Payment (Est.)

$3,193
Calculator powered by Showcase IDX, a Constellation1 Company. Copyright ©2026 Information is deemed reliable but not guaranteed.

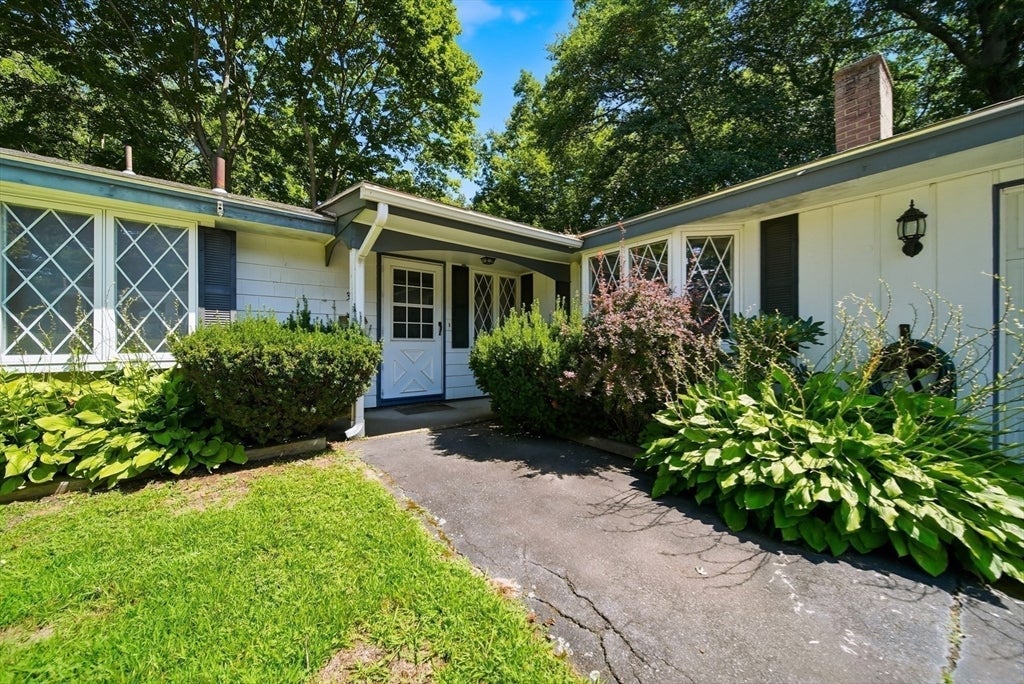
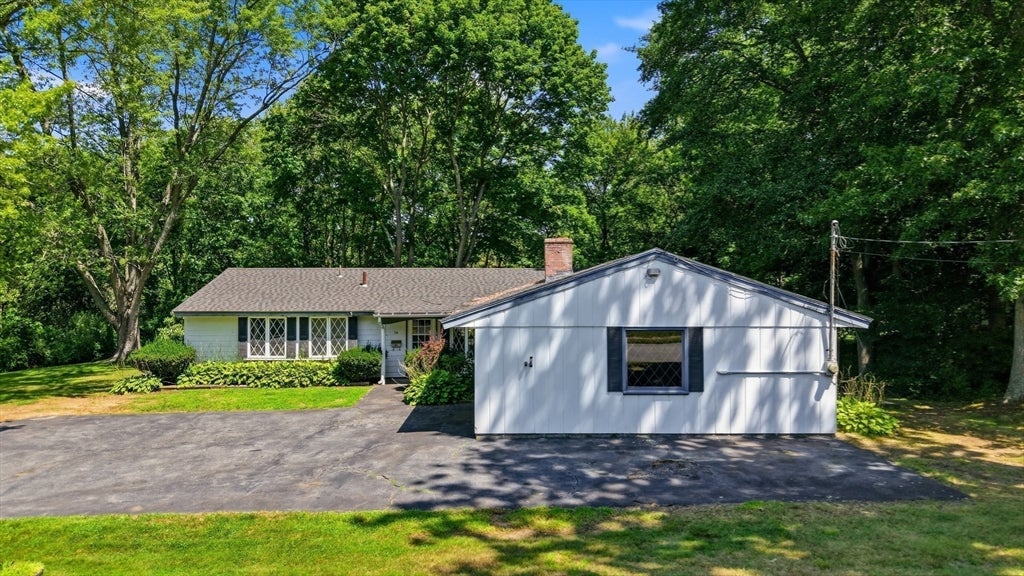
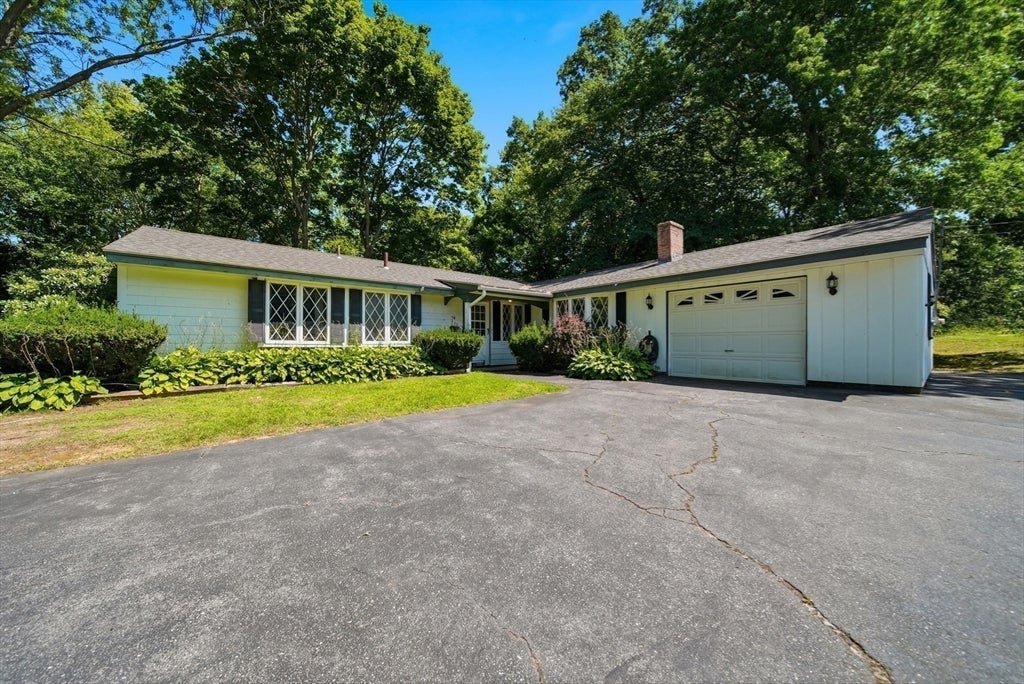
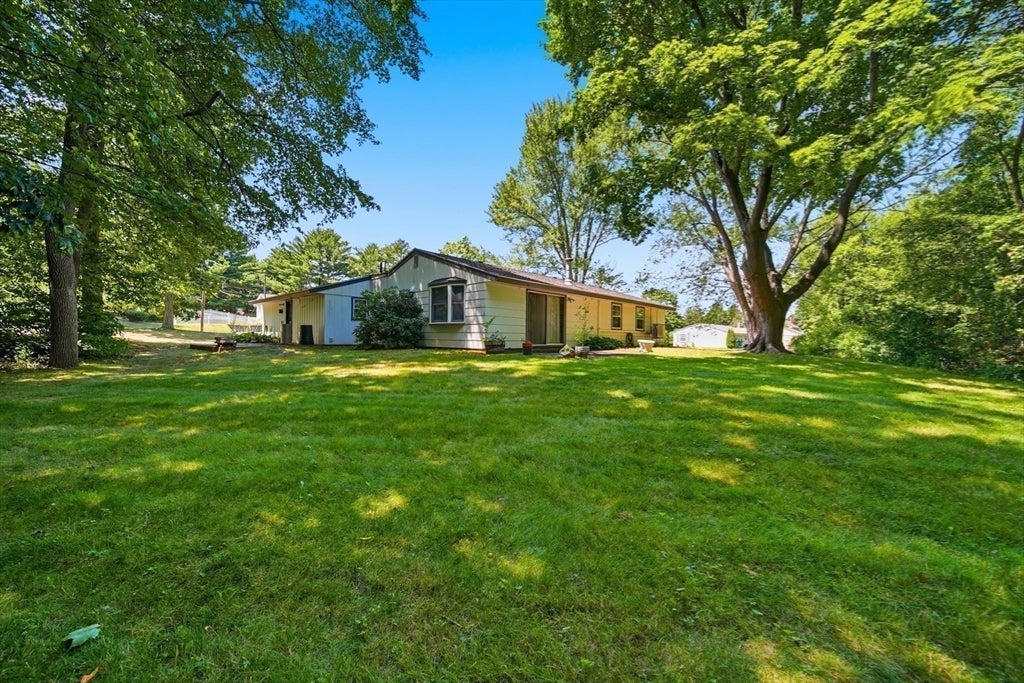
A charming home situated on a generous 0.43-acre lot, offering a wonderful blend of comfort, space, and convenience. Located on a quiet dead-end street in the highly desirable Woodvale neighborhood,. Home offers sought after, spacious, SINGLE LEVEL LIVING, a functional floor plan, and fantastic potential to update and customize to your personal taste.The living room is anchored by a wood-burning stove. There is an eat-in kitchen, open dining room , and a den with fireplace. The home has three well-proportioned bedrooms, including a primary suite complete with its own private 3/4 bath. Plus an oversized garage. and an outdoor storage shed. The private rear patio is perfect for outdoor get togethers. Home is situated in an ideal Danvers location, close to local schools, parks, scenic walking trails, conservation land and major commuter highways. This inviting residence features a functional layout and thoughtfully designed spaces for both everyday living and entertaining. Enjoy the charm of an established residential community. Photos have been digitally staged.There are 4 ductless Mini Splits (one in each bedroom and one in the den).

Save
Ask
Tour
Hide
Share
Listing Snapshot
Price 
$699,900
Days On Site 
5 Days
Bedrooms 
3
Inside Area (SqFt) 
1,612 sqft
Total Baths 
3
Full Baths 
2
Partial Baths 
1
Lot Size 
0.43 Acres
Year Built 
1966
MLS® Number 
73564588
Status 
Active
Property Tax 
$6,821
HOA/Condo/Coop Fees 
N/A
Sq Ft Source 
Public Records
Friends & Family
Recent Activity
2 days agoListing updated with changes from the MLS®
5 days agoStatus changed to Active
6 days agoListing first seen on site
General Features
Acres 
0.43
Attached Garage 
Yes
Disclosures 
House is in a trust .Trustee has not lived in property. Photos have been digitally staged. Each bedroom has a mini split as does the family room. (Total of 4).
Foundation 
Slab
Garage 
Yes
Garage Spaces 
1
Parking 
PavedAttachedOff StreetGarage
Parking Spaces 
5
Property Sub Type 
Single Family Residence
Sewer 
Public Sewer
SqFt Above 
1612
SqFt Total 
1612
Style 
Ranch
Water Source 
Public
Zoning 
R3
Interior Features
Appliances 
Water HeaterRangeDishwasherDisposalRefrigeratorWasherDryer
Cooling 
Evaporative CoolingDuctless
Fireplace 
Yes
Fireplace Features 
Family Room
Fireplaces 
1
Flooring 
TileCarpet
Heating 
BaseboardOil
Interior 
Master DownstairsCeiling Fan(s)
Laundry Features 
Electric Dryer Hookup
Bathroom 1 
Level - First
Bathroom 2 
Level - First
Bathroom 3 
Level - First
Bedroom 2 
Dimensions - 14x11Level - FirstArea - 154
Bedroom 3 
Dimensions - 11x11Area - 121
Dining Room 
Dimensions - 12x13Level - FirstArea - 156
Family Room 
Dimensions - 21x12Level - FirstArea - 252
Kitchen 
Dimensions - 11x13Level - FirstArea - 143
Living Room 
Dimensions - 23x12Level - FirstArea - 276
Master Bedroom 
Dimensions - 11x15Level - FirstArea - 165
Save
Ask
Tour
Hide
Share
Exterior Features
Construction Details 
Frame
Exterior 
Storage
Lot Features 
Cleared
Other Structures 
Storage
Patio And Porch 
Patio
Roof 
Shingle
Waterfront Features 
Stream
Community Features
Community Features 
PoolTennis Court(s)Park
Schools
School District
Unknown
Elementary School
Thorpe
Middle School
Holten Richmond
High School
Danvers
Listing courtesy of Casey Peicott of Keller Williams Realty Evolution


The property listing data and information, or the Images, set forth herein were provided to MLS Property Information Network, Inc. from third party sources, including sellers, lessors, landlords, and public records, and were compiled by MLS Property Information Network, Inc. The property listing data and information, and the Images, are for the personal, non-commercial use of consumers having a good faith interest in purchasing, leasing or renting listed properties of the type displayed to them and may not be used for any purpose other than to identify prospective properties which such consumers may have a good faith interest in purchasing, leasing or renting. MLS Property Information Network, Inc. and its subscribers disclaim any and all representations and warranties as to the accuracy of the property listing data and information, or as to the accuracy of any of the Images, set forth herein.

Last checked 2026-08-23 09:05 AM UTC

Neighborhood & Commute
Source: Walkscore
Save
Ask
Tour
Hide
Share